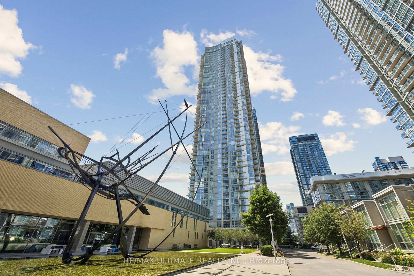
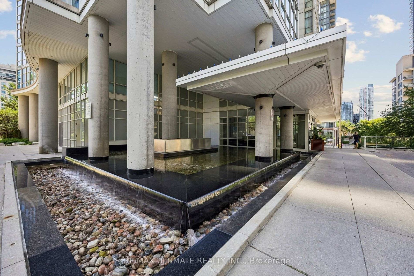
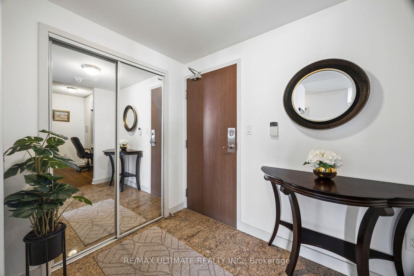
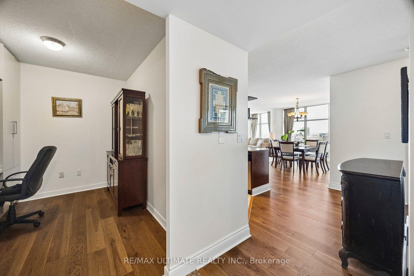
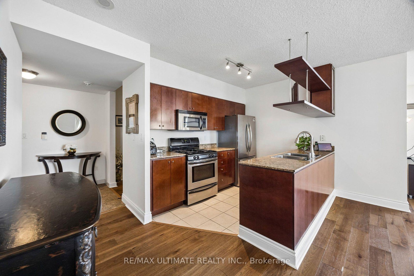
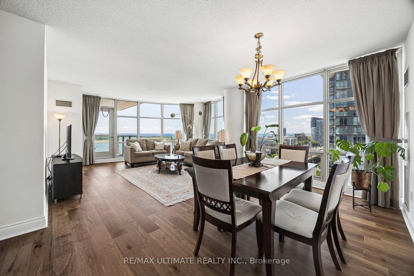
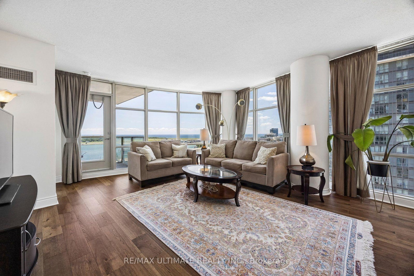
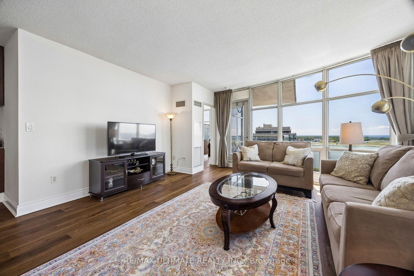
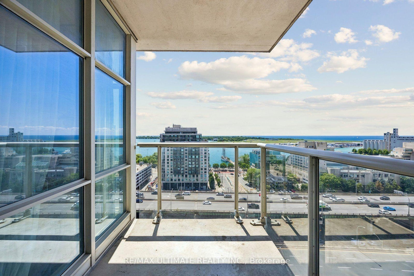
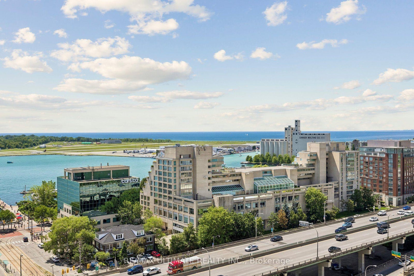
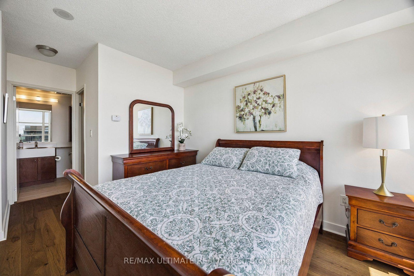
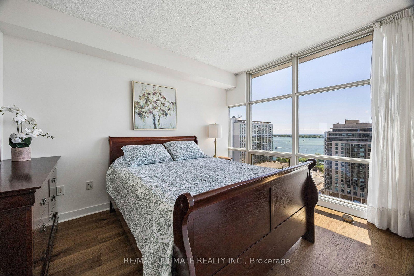
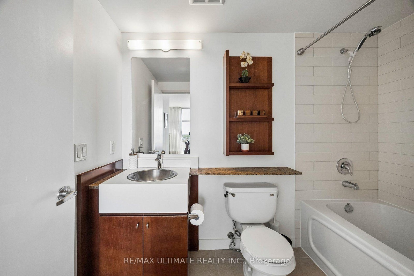
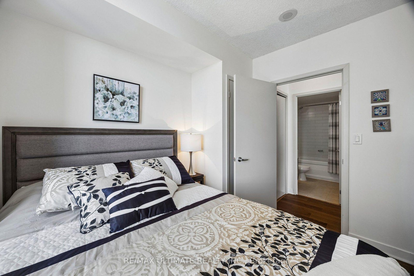
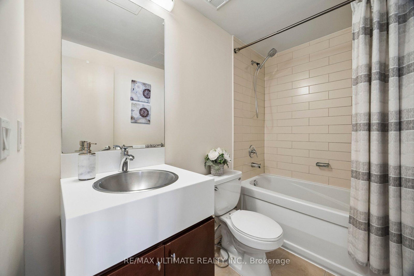
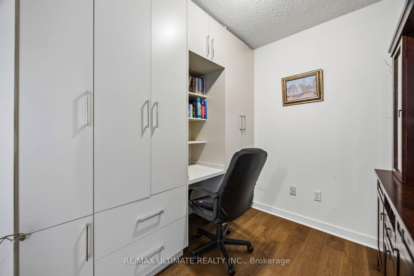
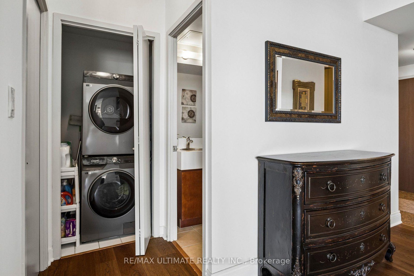
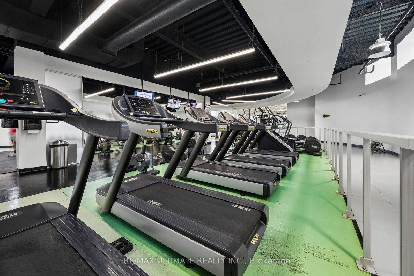
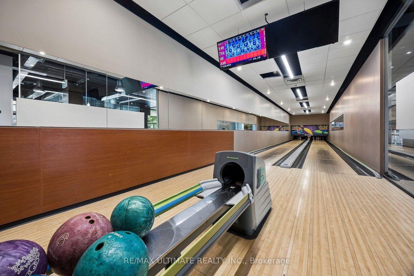
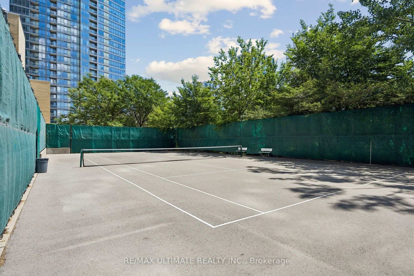
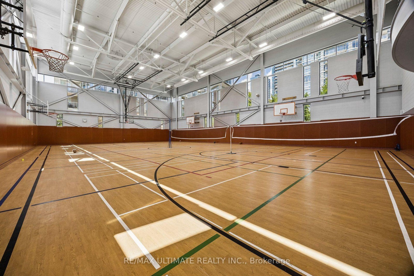
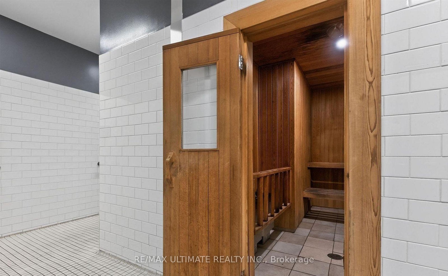
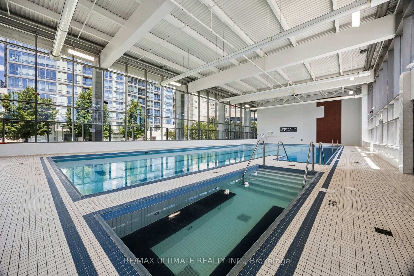
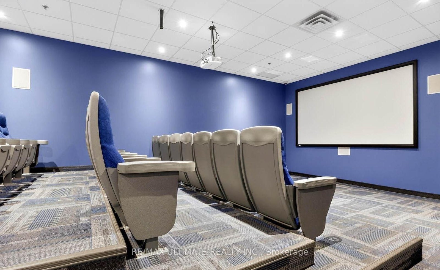
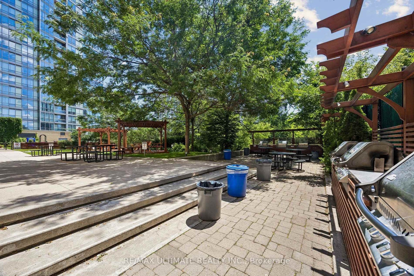
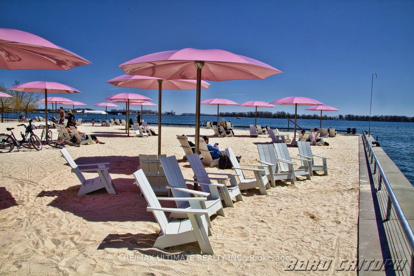
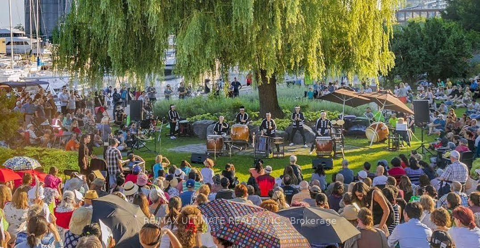
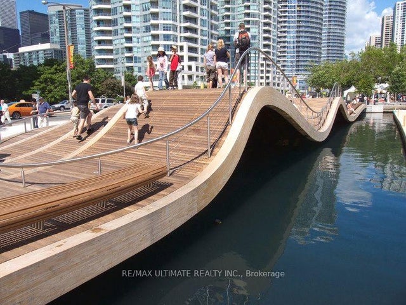
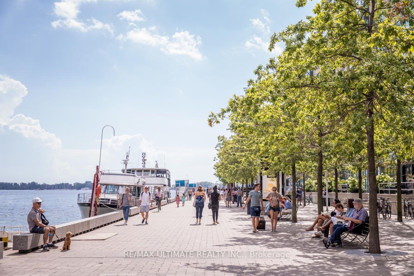
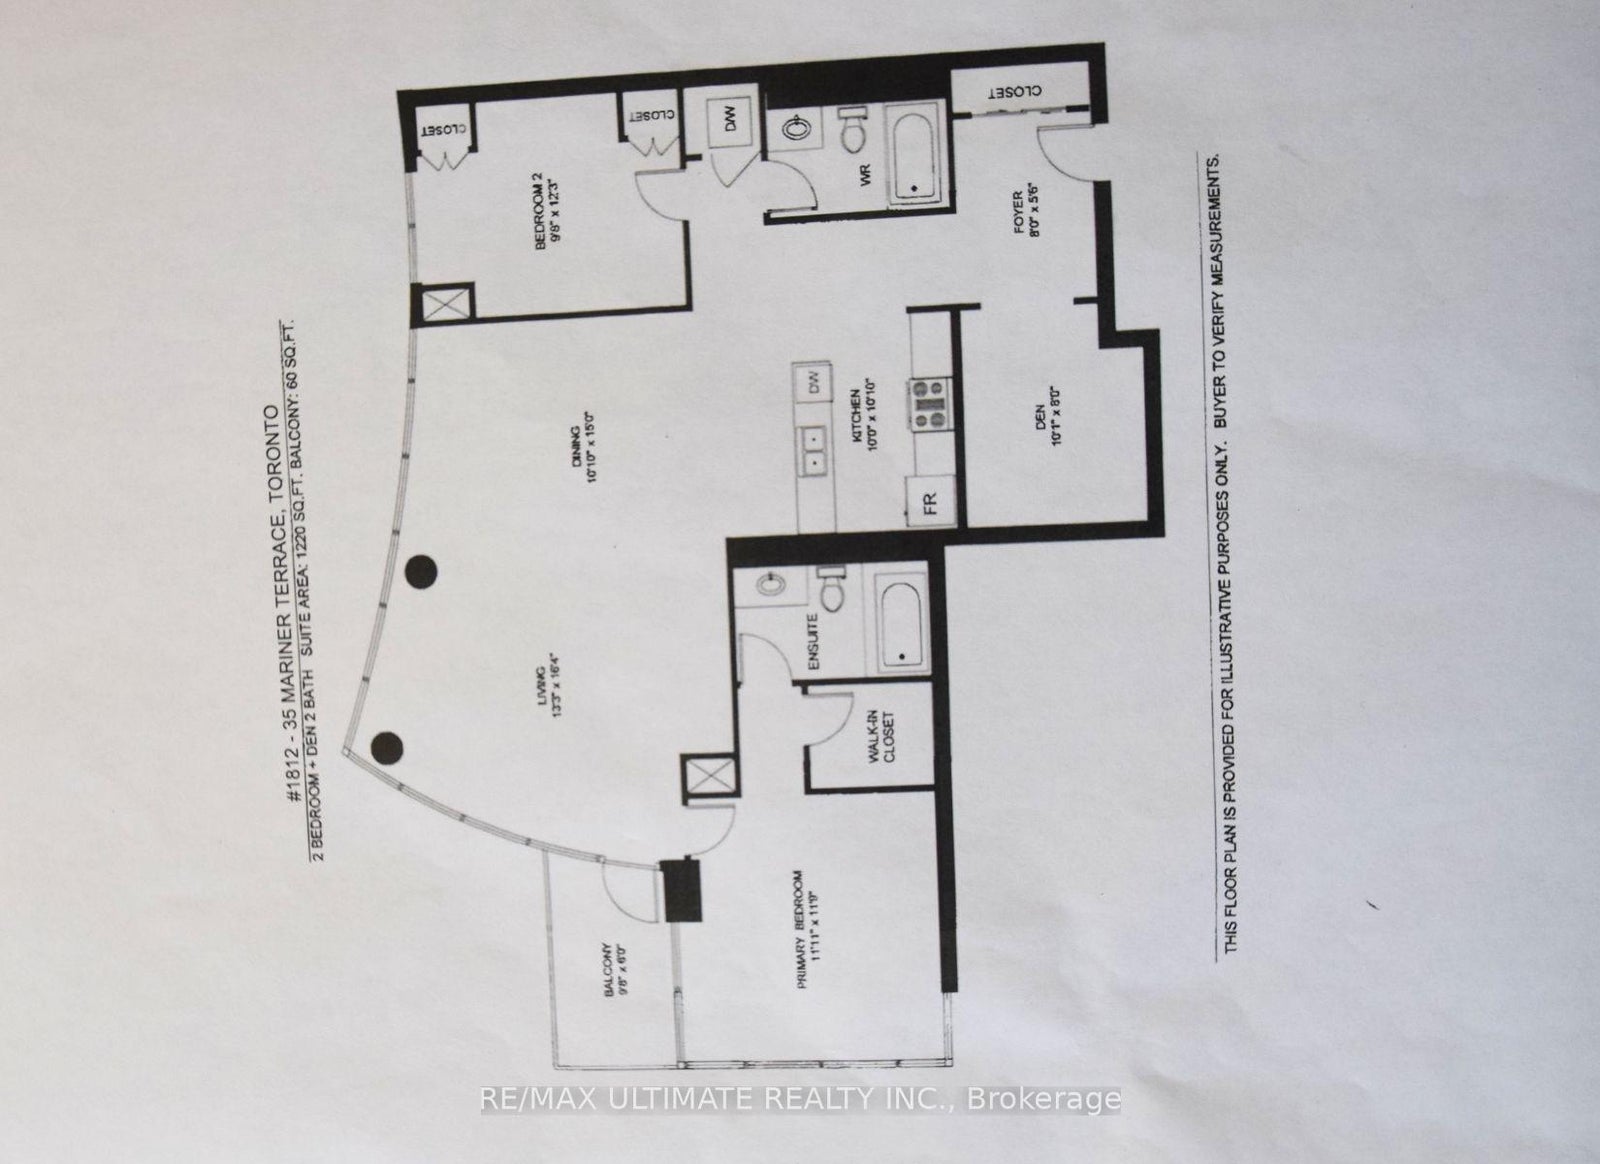
Defined by convenience, energy, and views, this one-of-a-kind 1,220 sq. ft. corner suite blends downtown liveliness with lake tranquility. Flooded with natural light from unobstructed southwest exposure, thoughtfully designed 2-bedroom plus den that can be used as a 3rd. bedroom, 2-bathroom, floor plan offers ultimate privacy with a split-bedroom layout. The primary retreat features a private ensuite, alongside a versatile second bedroom, while the open-concept kitchen and living area frame breathtaking, sun-drenched water views, perfect for entertaining. Dive into luxury with exclusive access to the legendary 30,000 sq. ft. "Super Club," featuring a lap pool, gym, sauna, bowling alley, and basketball, squash, and tennis courts. Steps from the financial district , hospital row, universities, and exciting city life. Enjoy the vibrant Harbourfront Queens Quay neighborhood, where city life meets nature. With lush parks and 26 kilometers of scenic walking and biking trails along the waterfront. The area is also a bustling hub for sports, arts, entertainment, and leisure, featuring year-round festivals, concerts, and markets. A perfect retreat for ambitious professionals who want the energy of the city at their doorsteps and the tranquility of the Lake in their backyard. Exceptional opportunity for investors in one of Toronto's highest-demand rental pockets.
Address
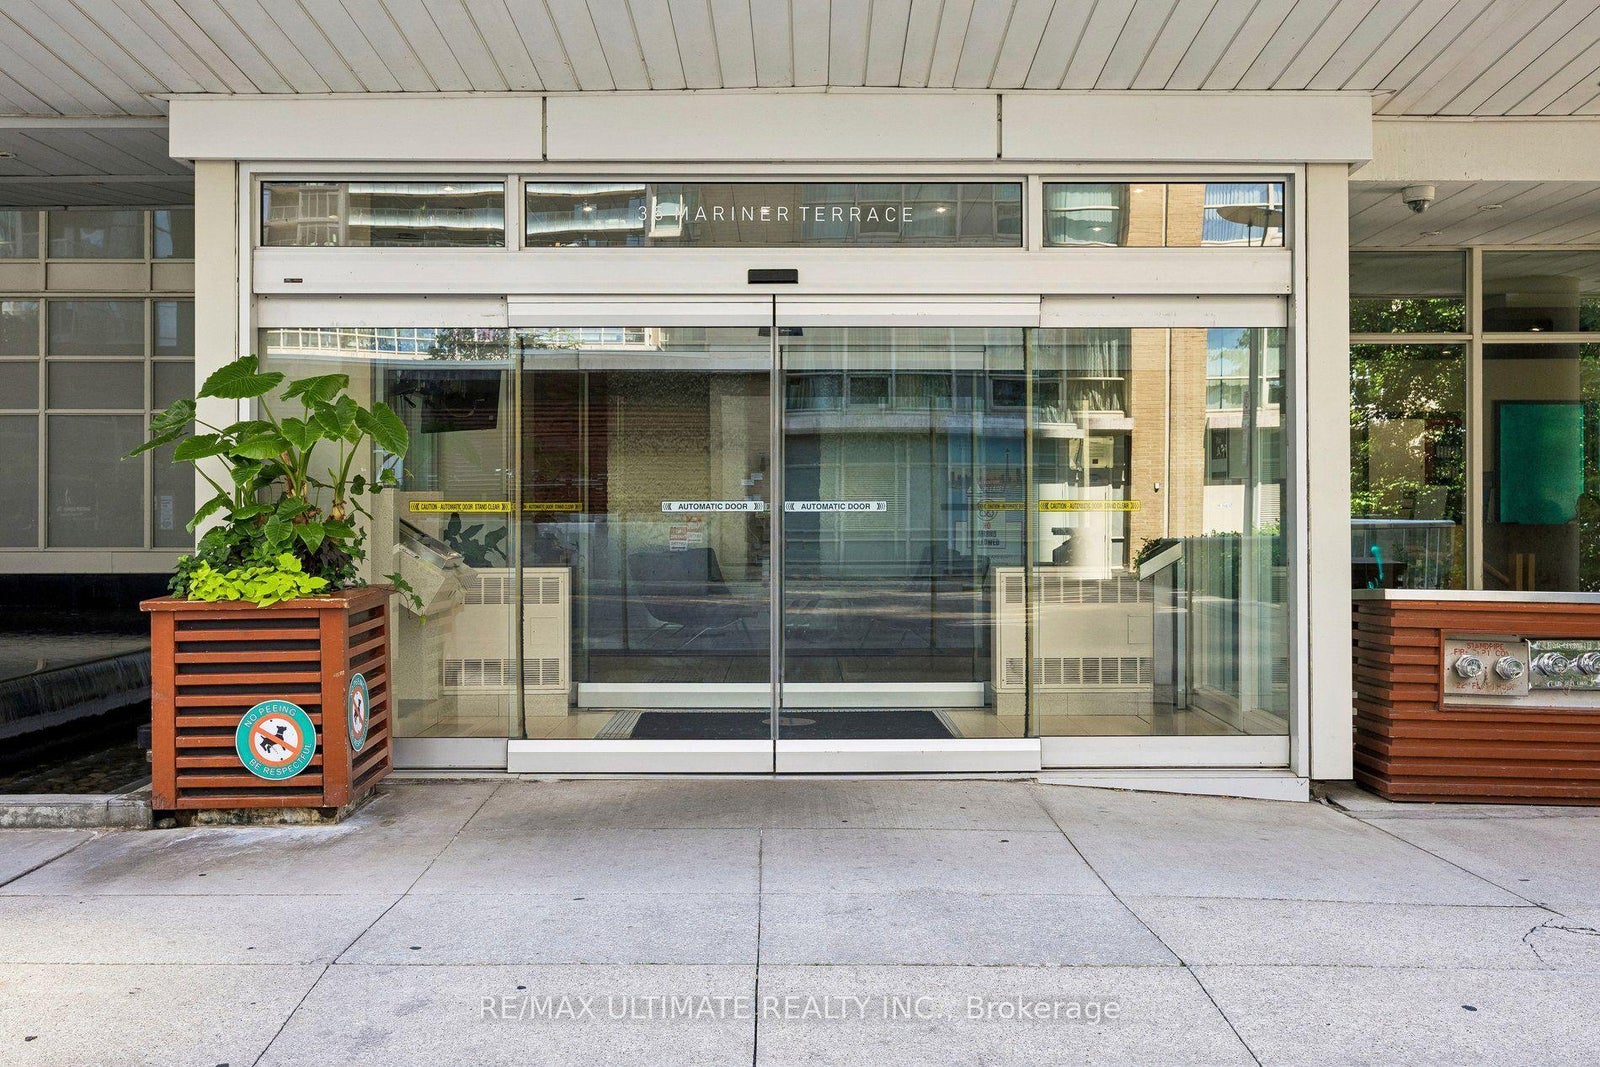
1812 - 35 Mariner Terrace
List Price
$1,199,000
MLS® Status
New
Property Type
Residential Condo & Other
Type of Dwelling
Condo Apartment
Style of Home
Apartment
Transaction Type
Sale
Area
Toronto C01
Sub-Area
Waterfront Communities C1
Region
Toronto
Bedrooms
2 + 1
Bedrooms (Total)
3
Rooms Above Grade
5
Rooms Below Grade
1
Bathrooms
2
Floor Area
1200-1399 Sq. Ft.
Square Foot Source
MPAC
Lot Size Source
MPAC
Parcel Number
127130156
Occupant Type
Owner
Cross Street
Bremner Blvd & Spadina Ave
Maint. Fee
$1,108.59
MLS® Number
C13607280
Listing Brokerage
RE/MAX ULTIMATE REALTY INC.
Basement Area
None
Postal Code
M5V 3V9
Posession Details
TBD
Parking Places (Total)
1
Parking Spaces
1
Tax Amount
$4,880.10
Tax Year
2026
Property Management Company
Del Property Management 416-623-0687
Pets
Yes-with Restrictions
Interior Features
Carpet Free
Central Vacuum
No
Family Room
No
Ensuite Laundry
No
Special Designation
Unknown
Standard Status
Active
Board Or Association
Toronto Regional Real Estate Board
Association Amenities
Concierge, Gym, Lap Pool, Sauna, Tennis Court, Visitor Parking
Association Fee Includes
Heat Included, Hydro Included, Water Included, CAC Included, Common Elements Included, Parking Included
Association Name
TSCC
Heat Source
Gas
Heat Type
Forced Air
Cooling Features
Central Air
Balcony Type
Open
Construction Materials
Concrete
Exposure
South West
Fireplace
No
Garage
Yes
Garage Type
Underground
Covered Spaces
1
Kitchens Total
1
Kitchens Above Grade
1
Laundry Features
Ensuite
Legal Level Number
15
Waterfront
No
Locker
Owned
Locker Level
C
Locker Unit
378
Login To View 8 Additional Details On 1812 - 35 Mariner Terrace
Get instant access to more information with a free account.
Already have an account? Login
Rooms
| Floor | Type | Dimensions | Features |
|---|---|---|---|
| Main | Kitchen | 3.048 x 3.302 | Ceramic Floor, Overlooks Dining, Stainless Steel Appl |
| Main | Dining Room | 7.34 x 4.98 | Combined w/Living, SW View, Window |
| Main | Living Room | 7.34 x 4.98 | SW View, W/O To Balcony, Window Floor to Ceiling |
| Main | Primary Bedroom | 3.63 x 3.58 | 4 Pc Ensuite, Walk-In Closet(s), Window Floor to Ceiling |
| Main | Bedroom 2 | 3.73 x 2.95 | His and Hers Closets, West View, Window Floor to Ceiling |
| Main | Den | 3.07 x 2.44 | B/I Closet, B/I Desk, Open Concept |